Zvezdara - Mirijevo, 520m2
20
video
3D ture
| Type | kuca – prodaja |
| Location | Beograd – Zvezdara – Mirijevo I II III IV – Mirijevo |
| Address | |
| Area | 520m² , uknjižena nekretnina |
| Heating | toplotne pumpe |
| Garage / Parking | 1 X Garaža1 X Parking |
| Extras | |
| Price | 1,490,000€ [ 2865 €/m² ] |
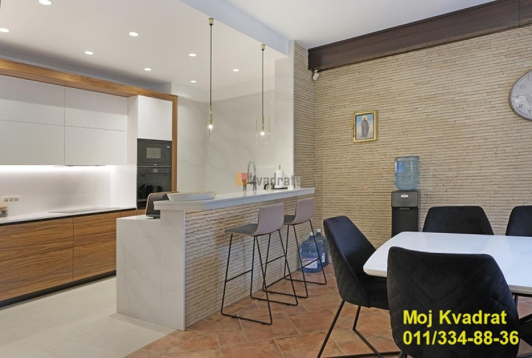
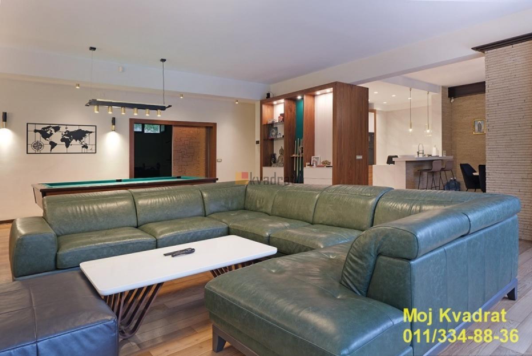
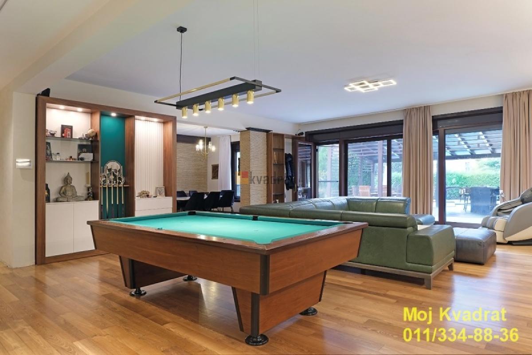
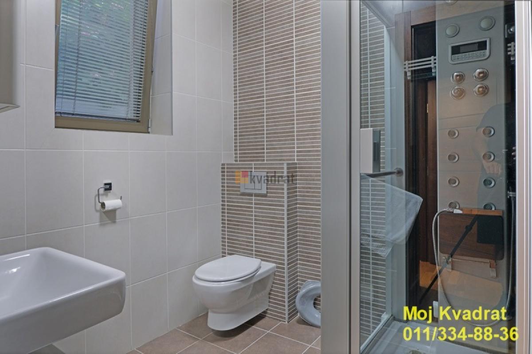
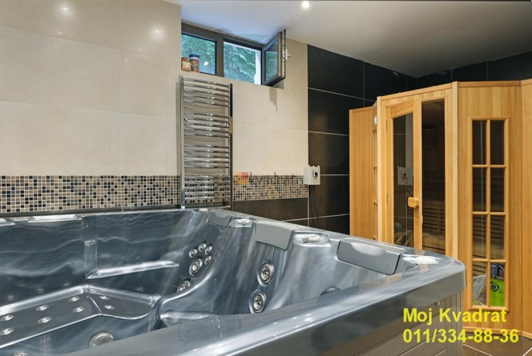
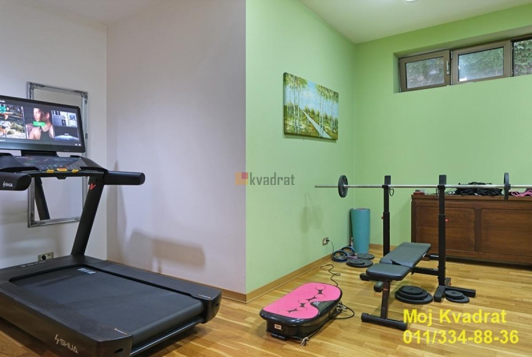
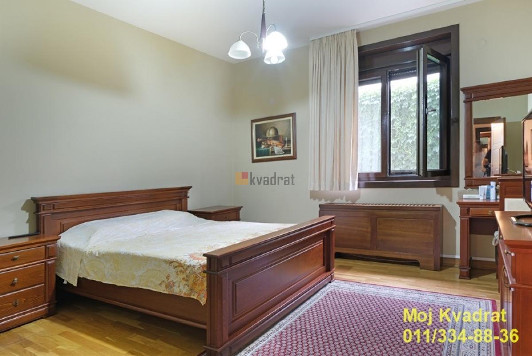
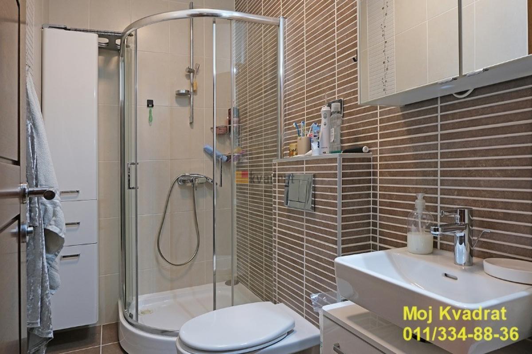
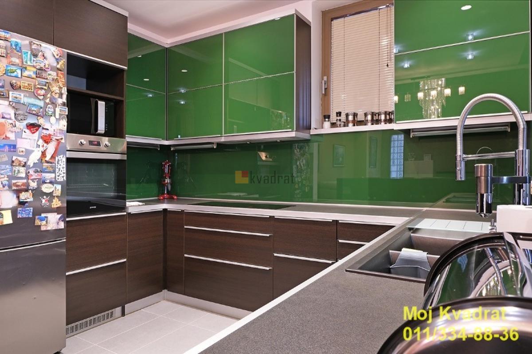
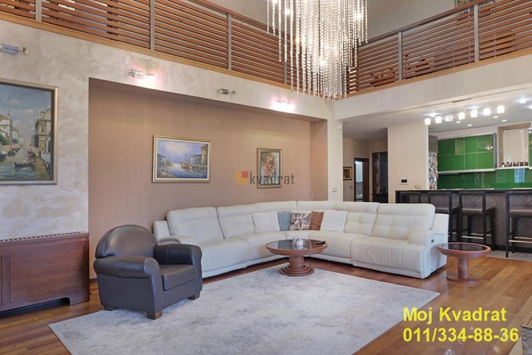
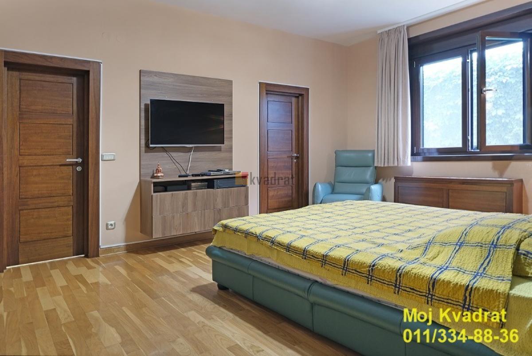
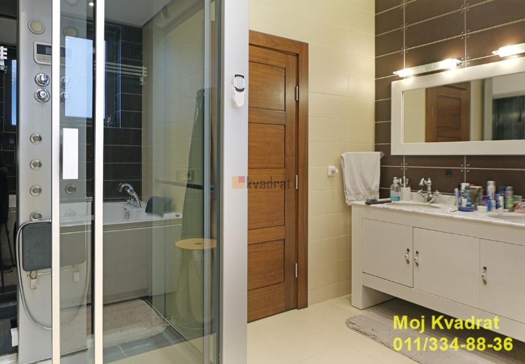
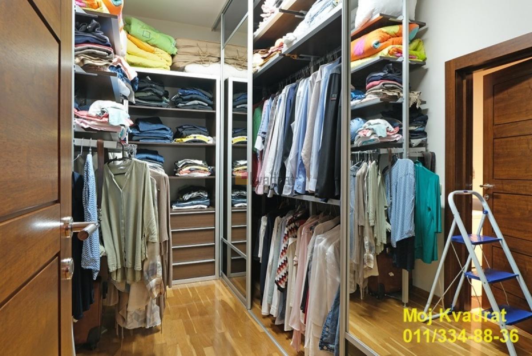
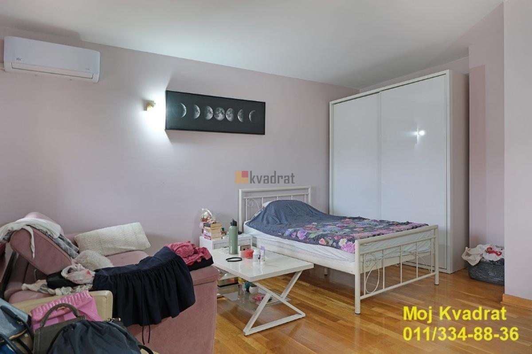
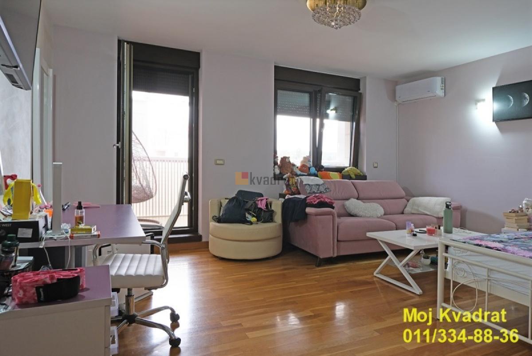
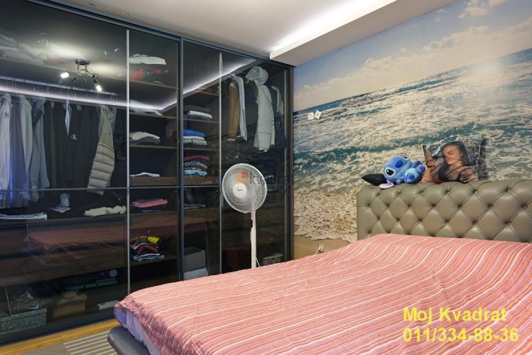
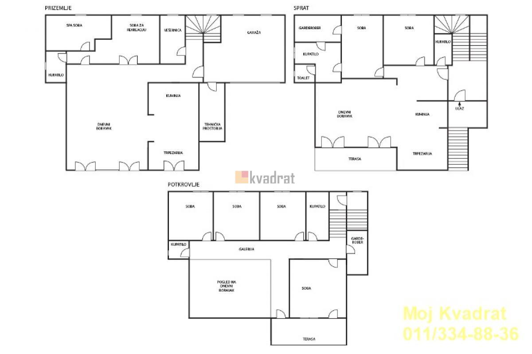
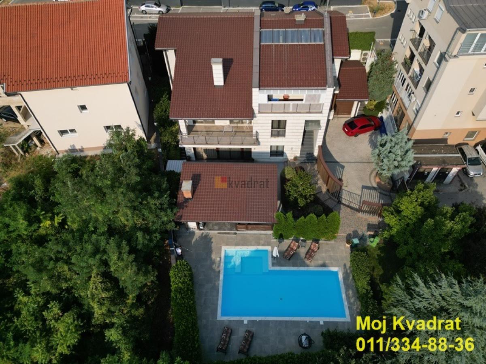
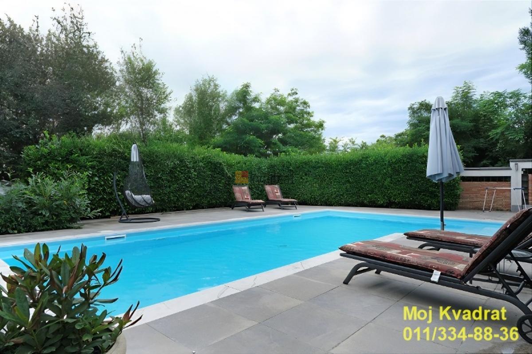
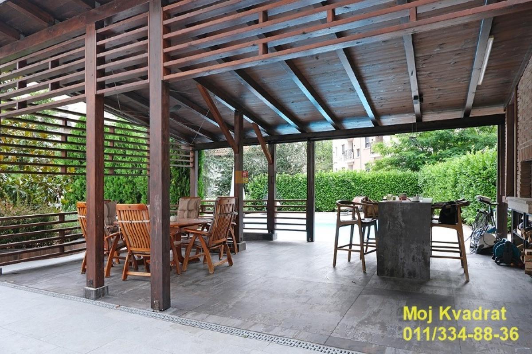
| Zvezdara - Mirijevo DRONE PHOTO ATTACHED house, 520m2 (terrace), PR+I+II, heat pumps, intercom, parking, garage, electricity, water, sewerage, plot 9.45 ares Offered for sale is an exceptional house near the city center with over nine acres of land and a swimming pool. It is located in Mirijevo, 15 minutes from the city center, completely isolated from traffic noise, in a green oasis. We offer a house that meets the highest standards of construction in all segments, and practical architectural solutions have enabled maximum functionality and comfort, with a clear focus on a voluminous and well-lit space. It consists of three floors: ground floor, first and second floors. The entrance to the house is possible from the ground floor, through the garage and the main entrance. The ground floor consists of a very spacious living room with a new kitchen-dining area, a bathroom with a sauna and jacuzzi, a space for training and recreation and another bathroom. On the same level, there is a separate area for storing, washing and ironing laundry. The first floor consists of a spacious living room, kitchen and dining room, two bedrooms (one master with bathroom and wardrobe), two bathrooms, toilet, American wardrobe/walk-in closet. The second floor consists of four rooms, two bathrooms, a large terrace. The ceiling height in the living room is about 6m. At the exit from the ground floor there is a summer kitchen of 50 m2, overlooking the yard and the pool built in 2020. Bedrooms range in size from 16 to 23m2. The house was built 15 years ago, it is equipped with carefully selected pieces of furniture that reflect the spirit of modernity, with sophisticated lighting that supports it. A separate part for the electric boiler has been installed, there is central heating and cooling, there are floor and wall heating in the bathrooms, and the facade is made of natural stone, which guarantees longevity. In the yard there is a garage for two large vehicles, with two more parking spaces. Full aesthetic expression is given by the perfectly designed flower color and trees for the yard, which includes a children's park with swings. Registered without registered square footage, according to the tax ruling the house has 502m2, and the actual measured is 520m2. 3D tour, floor plan and drone footage available. Agency commission 2%. Agent: Svetlana Todorov 066/239-141 (license no. 6305) intercom, City sewerage | |
| Property ID | 233128 |
| Modified | 04.11.2026 |
| Updated | 19.11.2026 |
| Link | https://www.e-Belgrade.net/en/nekretnina/zvezdara-kuca-1490000eur-520m2-8-0-soba-233128 |
Kontakt

MOJ KVADRAT D.O.O.
Pošalji upit