Voždovac, Dušanovac - Svete Simića
29
| Type | kuca – prodaja |
| Location | Beograd – Voždovac – Dušanovac |
| Address | Svete Simića |
| Area | 300m² , uknjižena nekretnina |
| Heating | etažno |
| Garage / Parking | 1 X Garaža1 X Parking |
| Year built | 2008 |
| Extras | |
| Price | 499,000€ [ 1663 €/m² ] |
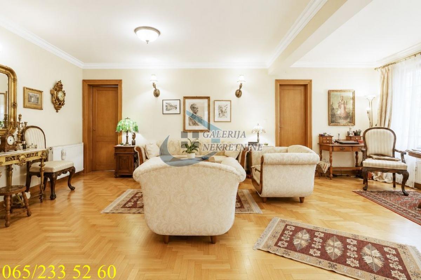
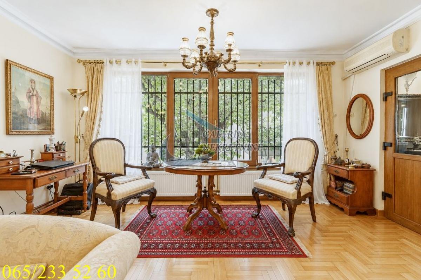
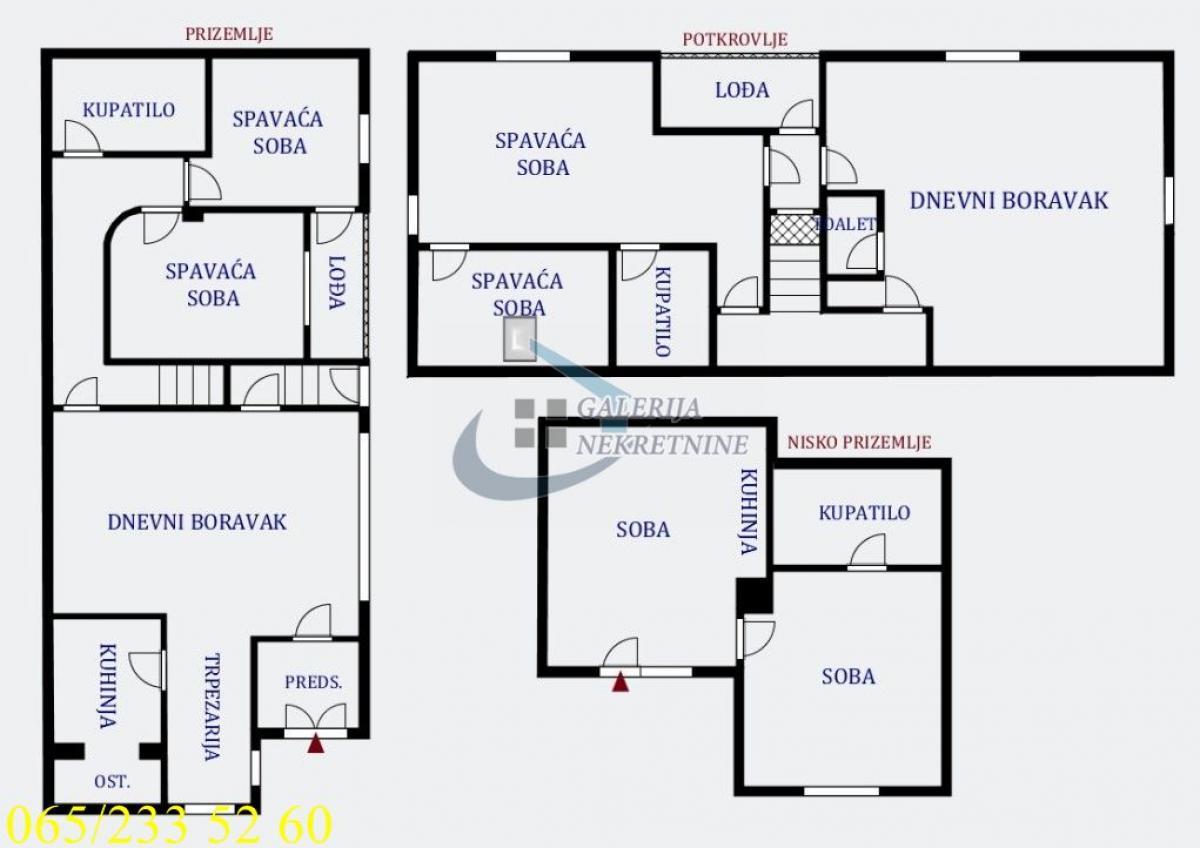
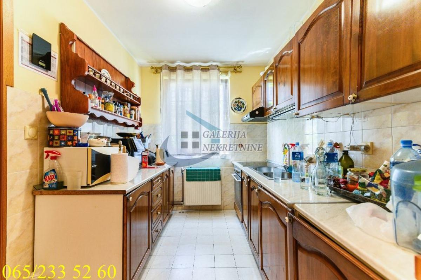
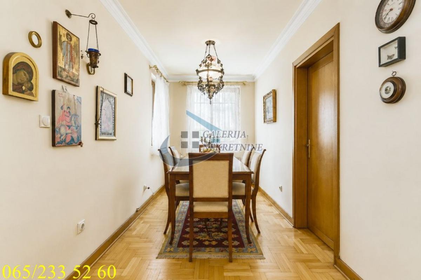
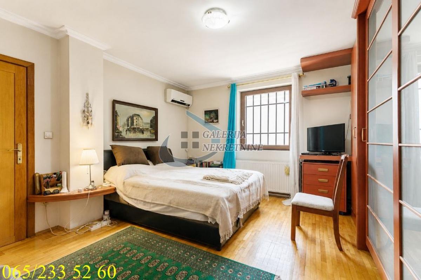
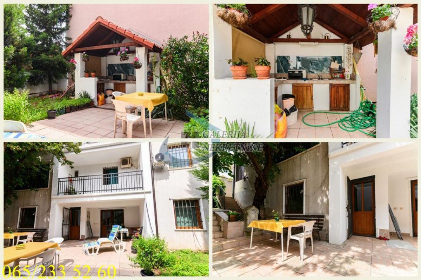
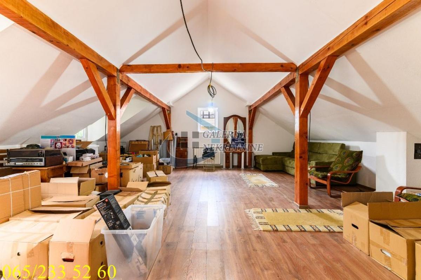
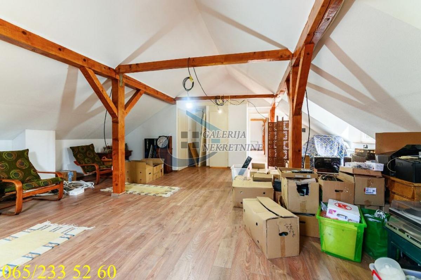
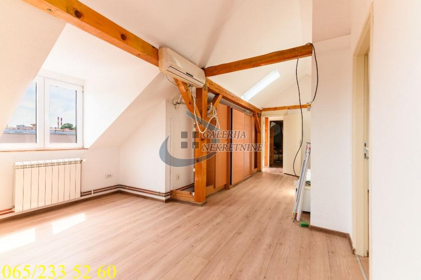
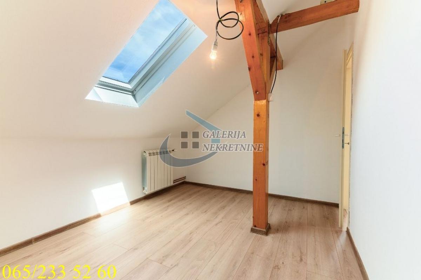
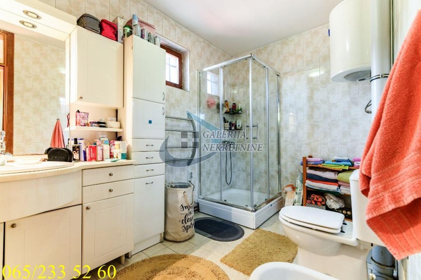
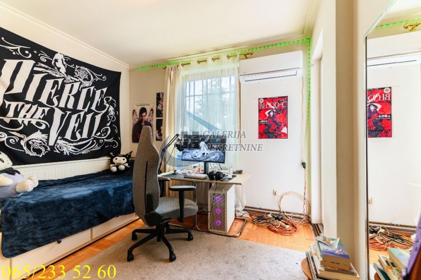
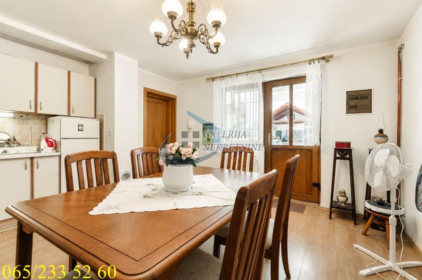
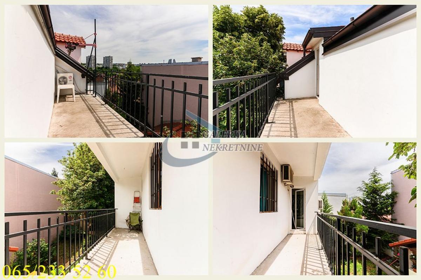
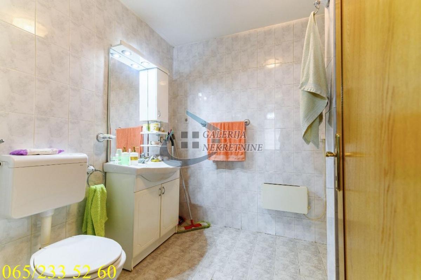
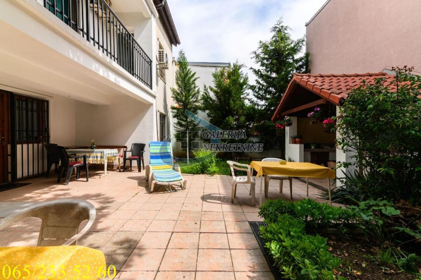
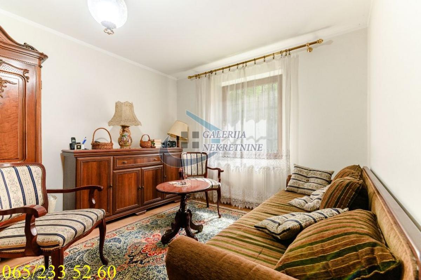
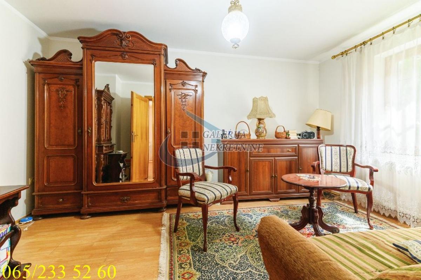
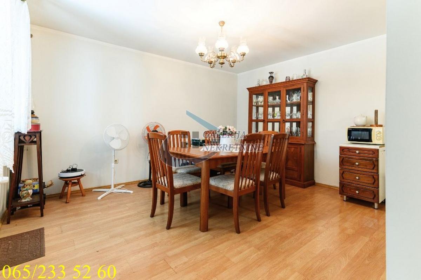
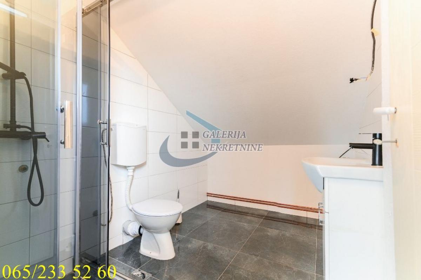
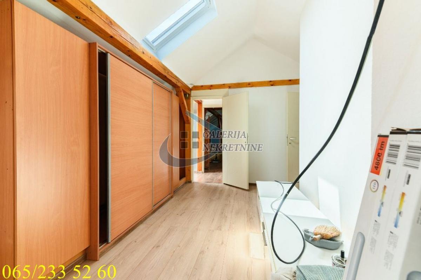
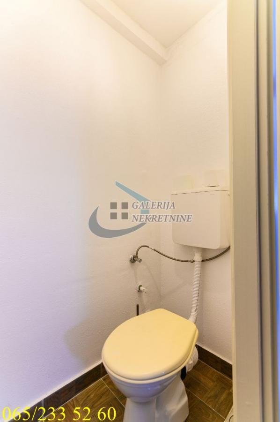
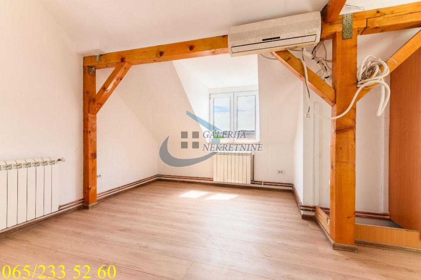
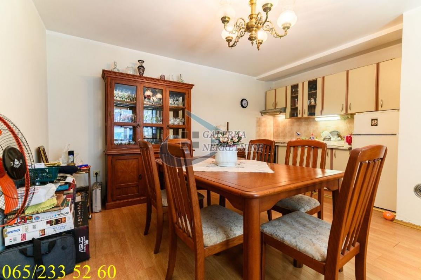
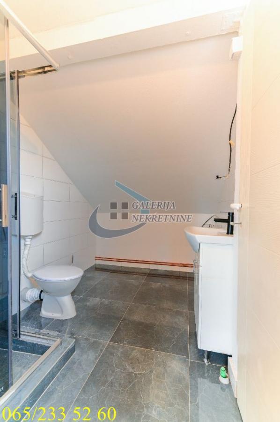
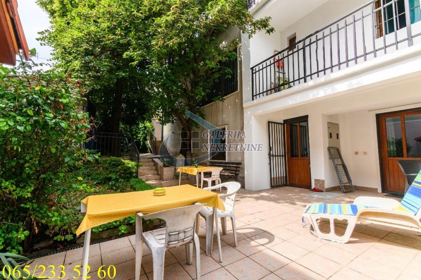
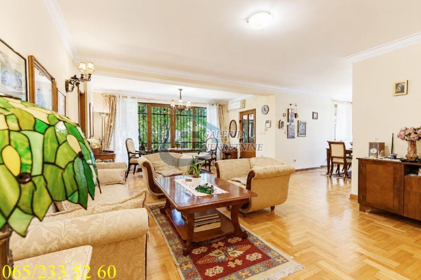
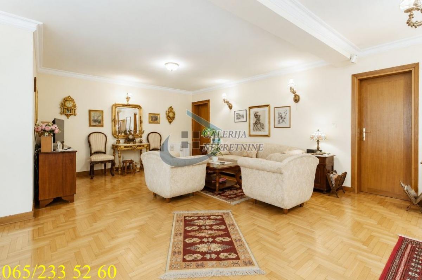
| Multi-room house 300m2 with two loggias, floors: NP, PR, PTK; plot of 3 ares, garage space, yard, EG, air conditioning, intercom, KTV Sveta Simića Street stretches between Zaplanjska and Jerković Brothers Street. The proximity of the TC Stadium, the bridge on Dušanovac, as well as the quick exit to the highway make this part of Voždovac a good choice for a comfortable life. We have the opportunity to offer you a nice family house located on its own plot of 3 ares. Given that it was built in 2008 for the owner's personal needs, it is perfectly preserved inside and out and does not require major investments. The facade is in excellent condition, and the roof and gutters were replaced four years ago. Thanks to high-quality thermal insulation and the installation of high-quality materials, such as oak parquet, high-quality carpentry and stairs, an outstanding quality of housing has been achieved. The house is isolated from noise, with bright and spacious rooms overlooking the landscaped yard. It is very comfortable and functionally designed on three levels. On the ground floor there is a three-room apartment of 103m2 with a separate entrance, which is connected to the attic by internal stairs. New and unused attic, normal ceiling height, is a fully functional residential unit with two wet rooms (bathroom plus toilet). It can easily be divided into two separate residential units. In the low ground floor, which is at the level of the yard, there is a separate one-room apartment of 41m2 with its own entrance, as well as a space of 60m2 (with an entrance from the house and the yard) which is currently used as a laundry room and a storage room, and which can be converted into an additional residential or dedicated space, such as a workshop, if necessary. An equipped summer kitchen in the yard, hidden from view, two comfortable loggias and a covered garage space, visually separated from the yard, represent additional values of this real estate. It is sold furnished, which allows the future owner to immediately use the existing space. The heating is shared, through its own gas and electric boiler. From the premises: PR: entrance hall, kitchen, dining area, living room, hallway, two bedrooms, bathroom, loggia. Ground floor: hallway, living room, two bedrooms, bathroom, toilet, loggia. NP - apartment: living room with kitchen, bedroom, bathroom. Registered on: a plot of 3 ares and a house with a usable area of 144m2. According to the owner of the property, the total area of the house with the attic (which is not included in the registered square footage) and the space that is currently used as a laundry room is about 300m2. Agent: Ljiljana Počeković 060/328 75 02 R-ID: #5756 Intercom, Internet, Cable, Air conditioning, Old construction. Pantry | |
| Property ID | 240584 |
| Modified | 14.11.2026 |
| Updated | 19.11.2026 |
| Link | https://www.e-Belgrade.net/en/nekretnina/vozdovac-kuca-499000eur-300m2-7-0-soba-240584 |
Kontakt

Galerija nekretnine d.o.o
Beograd
Adresa: Kraljice Marije 7/19
Broj u registru: 639
Pošalji upit