Ekskluzivna Dvoetažna kuća u nizu-Dedinje Su+Pr+1+Ptk+garaža
20
| Type | kuca – prodaja |
| Location | Beograd – Savski venac – Dedinje |
| Address | Omladinska |
| Area | 170m² |
| Heating | gas |
| Extras | |
| Price | 750,000€ [ 4411 €/m² ] |
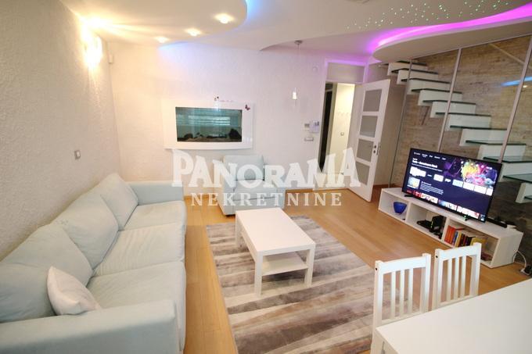
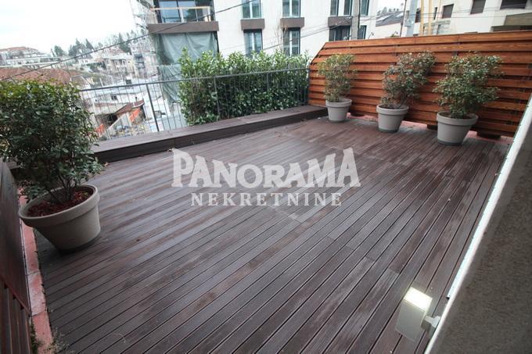
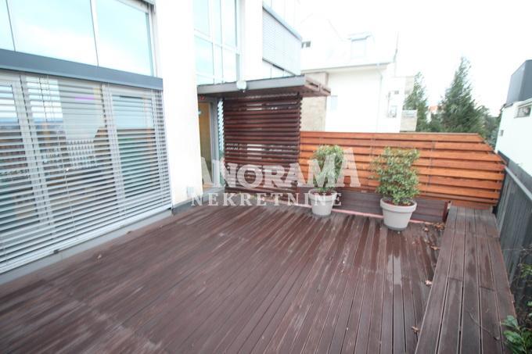
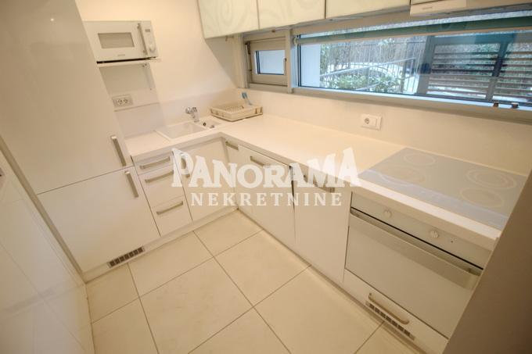
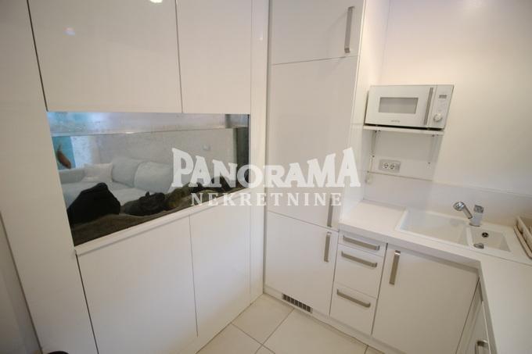
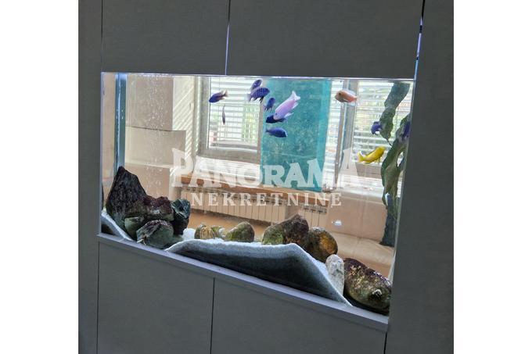
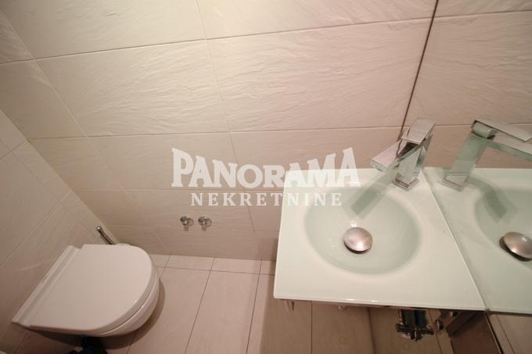
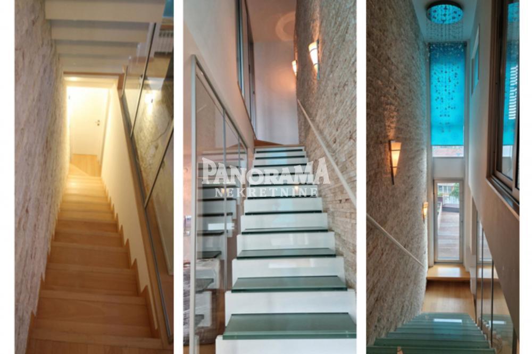
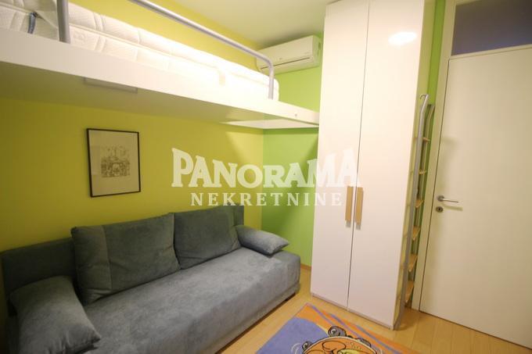
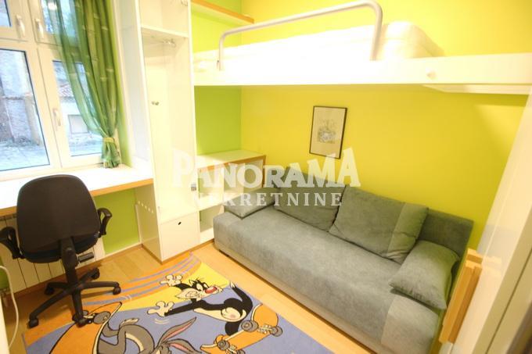
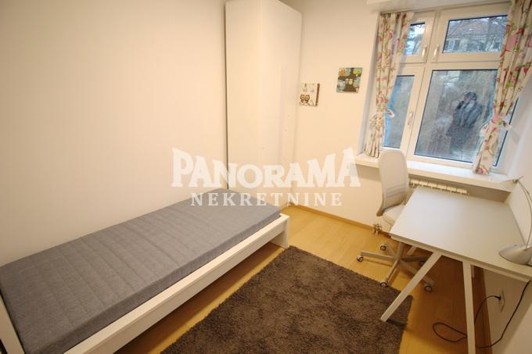
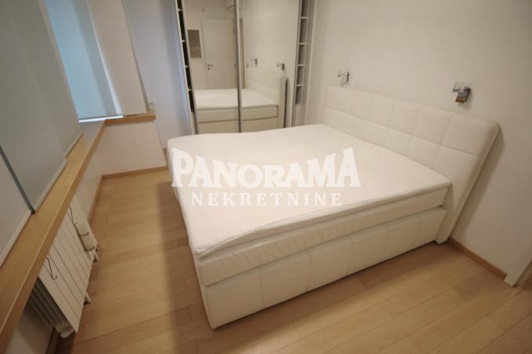
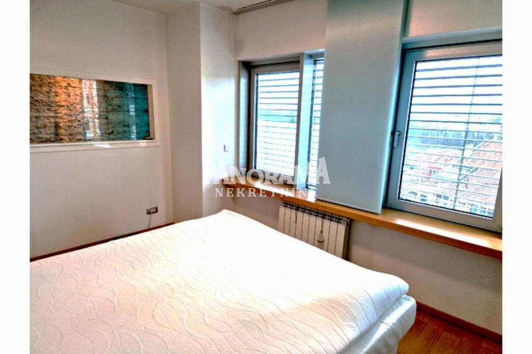
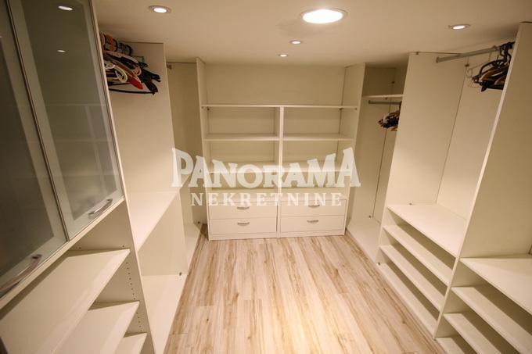
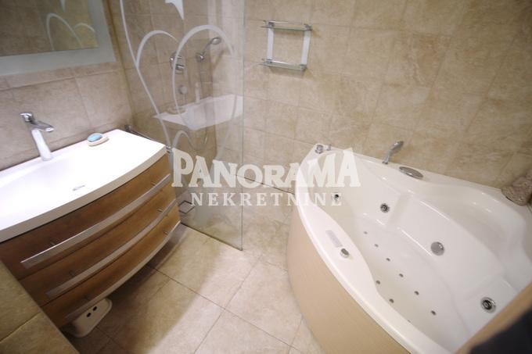
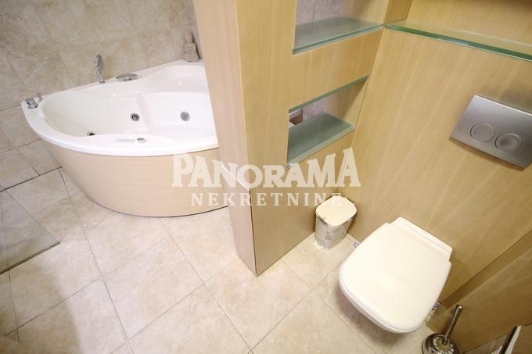
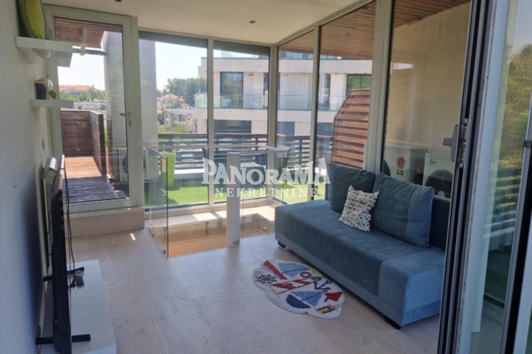
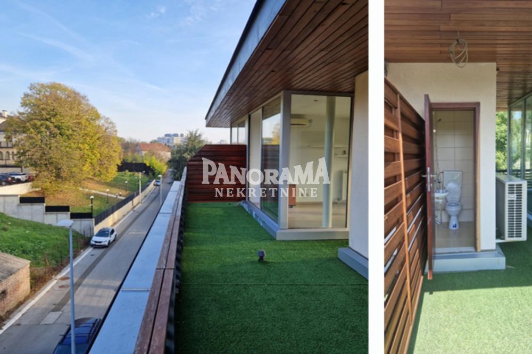
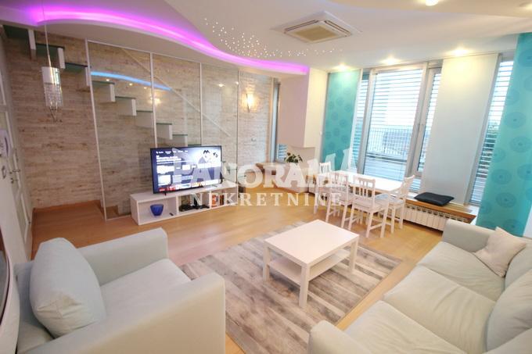
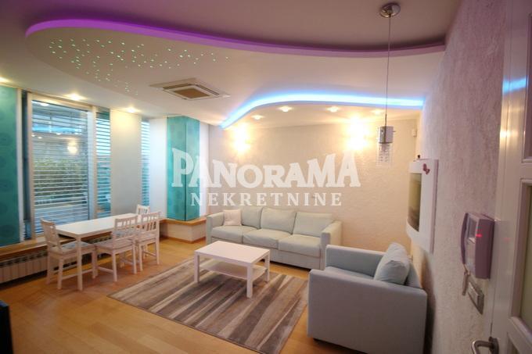
| A five-room apartment is for sale, located in the middle of three four-story buildings in a family building in Dedinje. right next to the White Palace in a quiet street. Quality construction, materials and interior finishing. Own system and electricity, gas and water consumption meters. A spacious terrace of 31m2 in front of the living room. A spacious terrace of 34m2, around the study room on the second floor, suitable for sunbathing and with a beautiful view of Aval and Šumadija, with a handy sanitary unit (toilet/shower) and a storage room for equipment. Cantilever platform - observation deck. Low ground floor - with a large room, 25m2, suitable for play, recreation. It has a connection for a mini kitchen and possibly a shower cabin, the toilet is in the adjacent corridor. Separate garage 24m2, access from the street by a ramp with electric floor heating and parking allowed on the street. Washing machine, central boiler and boilers, gas and electric. Large home storage/wardrobe 15m2. High ground floor - with entrance hall, toilet, kitchen and living room with dining room (air conditioner - inverter, cooling/heating), aquarium in the partition wall with the kitchen, exit to the terrace. First floor - with three rooms and bathroom with shower, jacuzzi tub and with electric underfloor heating with timer. The larger bedroom has a panoramic view of Šumadija. All rooms have air conditioning - inverter (cooling/heating). Second floor - with a study room and two-sided exit to a large terrace, from the south and from the north (sliding doors). The room has air conditioning - inverter (cooling/heating). The interior finish is predominantly white with special stucco work on the walls of the living room, a cascading ceiling with a starry sky and LED strip lighting. The stair wall is covered with sand-colored natural crushed stone. The floors are multi-layer parquet made of natural lacquered beech. The aquarium is oriented on two sides, towards the kitchen and towards the living room. The stairs in the living room are glass to allow light to pass down the stairs to the lower ground floor. The doors of all rooms have a glazed skylight so that the whole house is "bathed" in sunlight. The exterior of the facade is made of stuccoed artificial stone, Schüco aluminum joinery, external wooden cladding, partitions and gates are made of Siberian larch. The house is equipped with motorized "Solomatic 80" aluminum blinds over the entire south facade (toward the terrace in front of the living room), connection for cable and satellite television and the Internet, underfloor heating in the bathroom and underfloor heating in the garage ramp, video and intercom. Agency commission 2% For more information, contact Maria at 060/3572-018 | |
| Property ID | 208719 |
| Modified | 23.04.2026 |
| Updated | 19.11.2026 |
| Link | https://www.e-Belgrade.net/en/nekretnina/savski-venac-kuca-prodaja-750000eur-170m2-208719 |
Kontakt

Panorama nekretnine
Pošalji upit