Kuća 109m2 + 96m2 + plac 3.14 ari
20
| Type | kuca – prodaja |
| Location | Beograd – Palilula – Borča |
| Address | |
| Area | 109m² |
| Heating | etažno |
| Garage / Parking | 1 X Parking |
| Extras | |
| Price | 360,000€ [ 3302 €/m² ] |
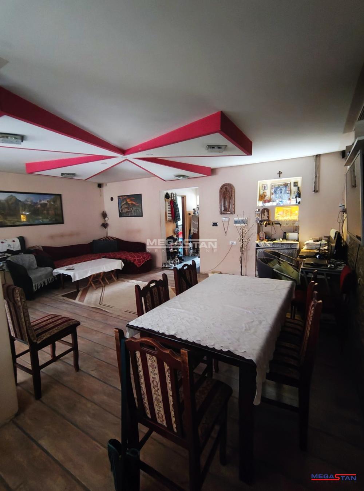
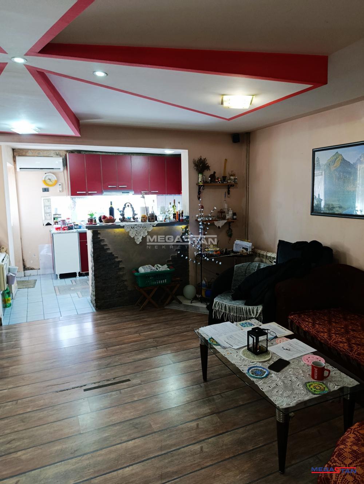
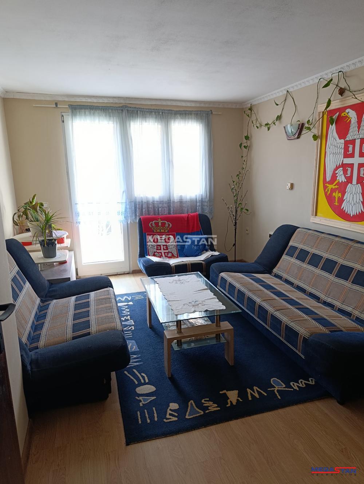
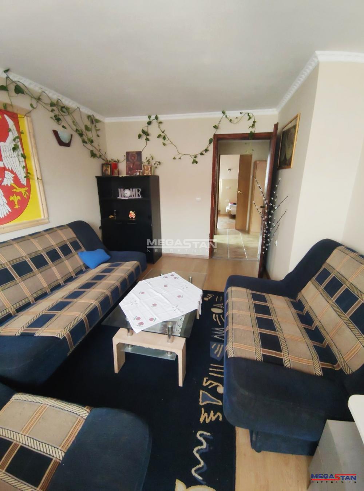
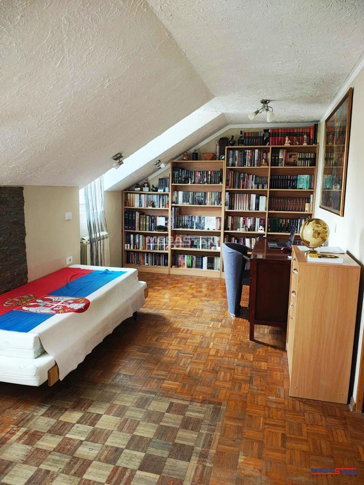
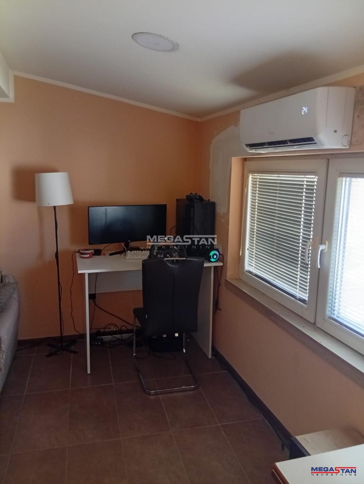
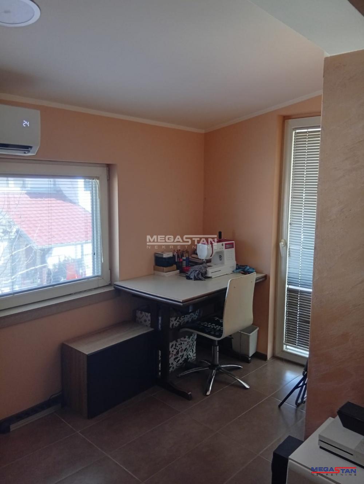
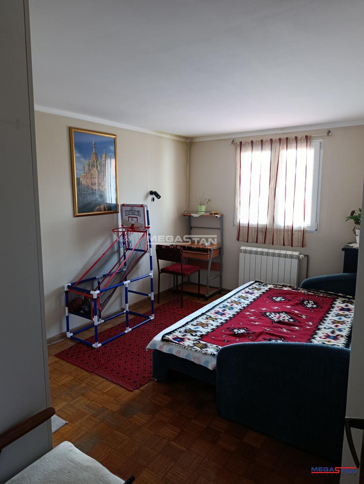
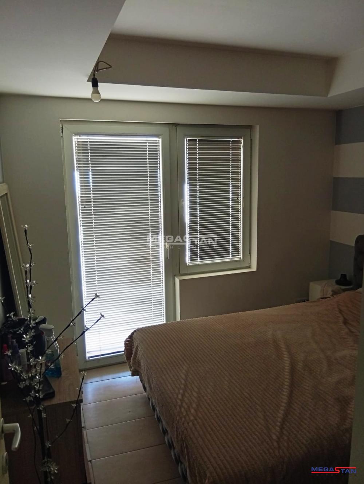
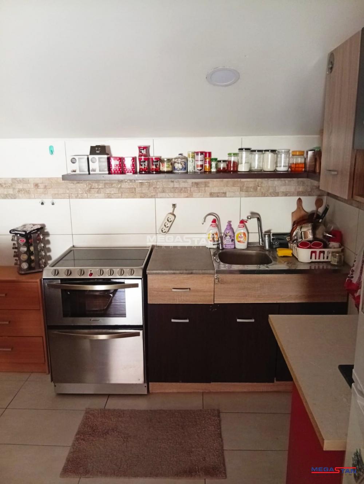
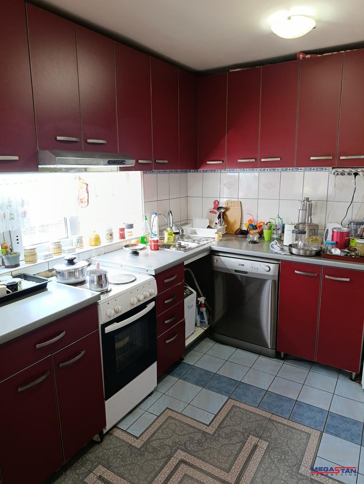
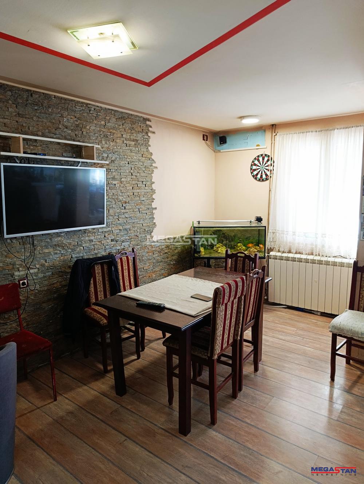
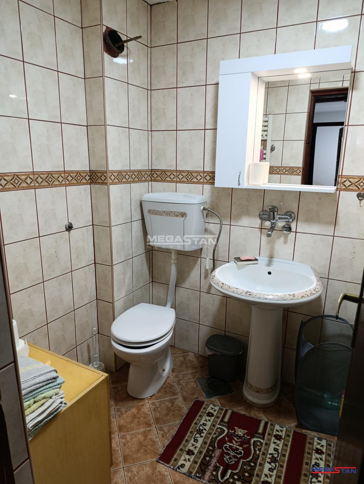
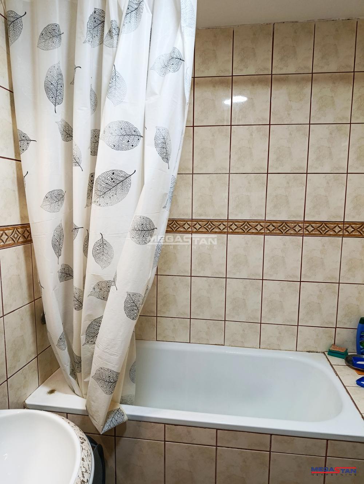
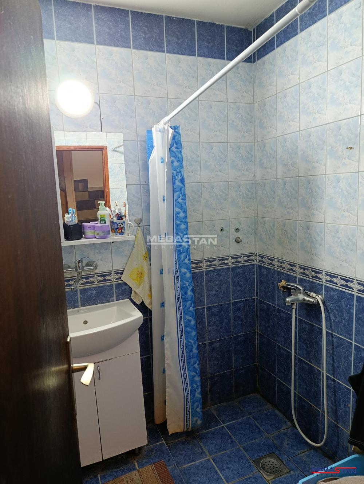
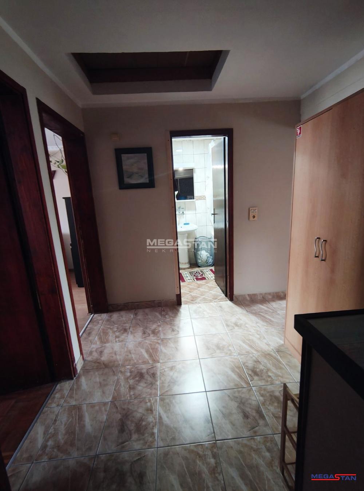
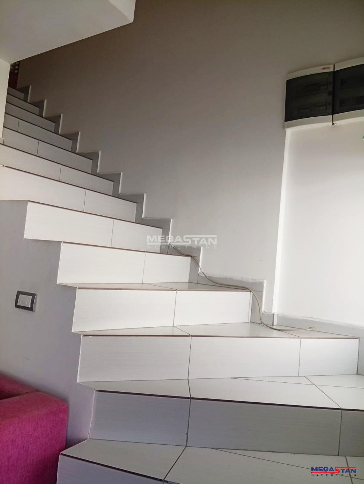
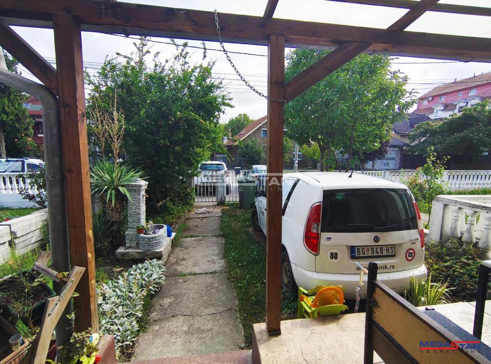
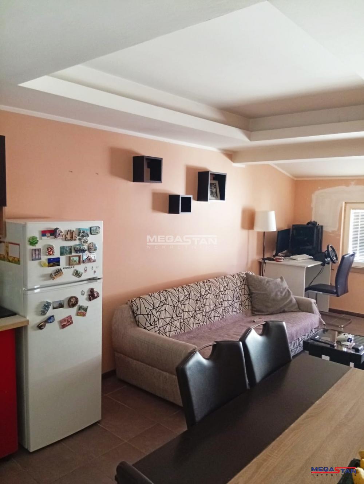
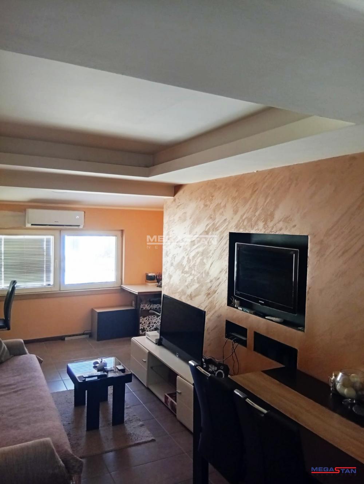
| In a quiet street, close to the bus connection to the city and the shopping center, there is a property on offer that consists of a row house originally and on the ground, and registered as an apartment with a use permit of 109m2 (and with a terrace, derived from the study 117.5m2), then a family residential building - submitted for legalization and registration, of 96m2 (from the study for legalization) and a co-ownership share on the plot, equivalent 3.14 ares that belongs to and connects the mentioned facilities and the entrance gate. In more detail - there is space for three cars between the street and the sidewalk. In practice, everyone parks in front of their building and this is respected on the street. There is also a vehicular entrance and one parking space in the front part of the yard, where there is an outdoor fountain and a flower garden. From it you enter the registered apartment house, which has a net 61m2 on the ground floor, and the rooms - entrance hall, bedroom, wardrobe room, bathroom, kitchen area and a large living room and dining area. From the kitchen there is a direct exit to the back yard. Note, the kitchen part was created by partitioning the porch and was not included in the square footage. Otherwise, the dimensions of the house are 6.5m x 12.62m. In the ground level there are tiles and laminate. From the ground level, you go directly down to the larger cellar, which is illuminated. Also, comfortable stairs (tiles) lead to the attic floor, which consists of three large bedrooms, a space that connects them and a bathroom. One room opens onto a large terrace that overlooks the courtyard and the sunny side. The terrace is not fenced, and with the reconstruction and raising of part of the roof in 2009, a stair entrance was provided from it to the attic space, intended for another floor, to which electricity, water and heating connections were drawn. The attic has a net of 44m2 plus a terrace. Two inverter air conditioners (one per floor), electric boiler heating via radiators. The second residential building (under legalization) is accessed from another part of the yard. Recent constructions. From the elaboration, the ground floor consists of a room, a toilet, a storage room and an entrance covered porch, a total of 48m2 (the porch itself is 14m2), and the attic - a corridor, a room, a bathroom, a kitchen, stairs, a terrace and a living room with a dining room, also a 48m2 floor, a total of 96m2 (with a porch). The area described connects the land of some 3.14 ares. Both houses are insulated, with a facade, PVC windows (with mosquito nets) and doors. The newer house has a new inverter air conditioner, electric floor heating (there are tiles on the floors everywhere). Separate electricity meters, one water meter and separate waste water - city sewerage. Possible agreement on the purchase of one object. The total offered square footage of both buildings, with terrace and porch, is 213.5 m2. Ideal for large families or for living in one property while renting out another. Agency commission for the buyer 2%. The number of the agency in the Registry of Intermediaries is 298. The map is for information purposes only, it does not show the exact location of the real estate. | |
| Property ID | 224255 |
| Modified | 04.03.2026 |
| Updated | 19.11.2026 |
| Link | https://www.e-Belgrade.net/en/nekretnina/palilula-kuca-prodaja-96m2-360000eur-109m2-224255 |
Kontakt

Pošalji upit