Opovo – 548m² uknjiženih površina, lokal, 7.7ari ID#1564
10
| Type | kuca – prodaja |
| Location | JUŽNO-BANATSKI OKRUG – Opovo – centar |
| Address | Šumska |
| Area | 298m² |
| Heating | klima |
| Garage / Parking | 1 X Parking |
| Basement | Podrum |
| Extras | |
| Price | 185,000€ [ 620 €/m² ] |
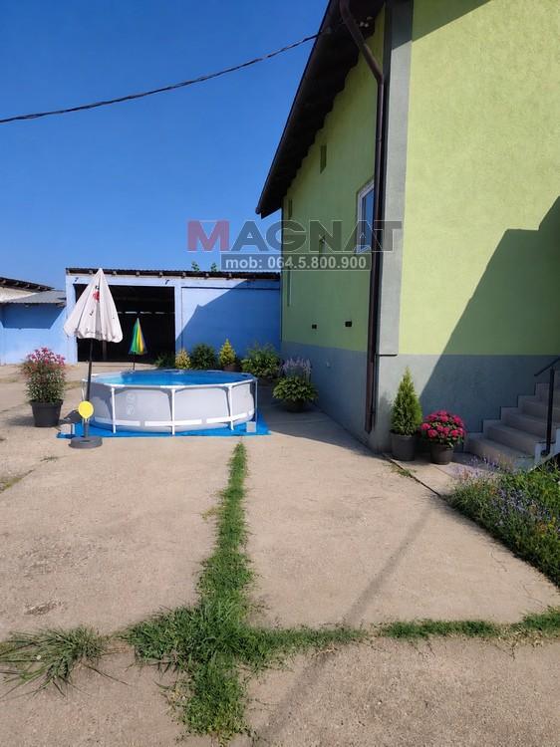
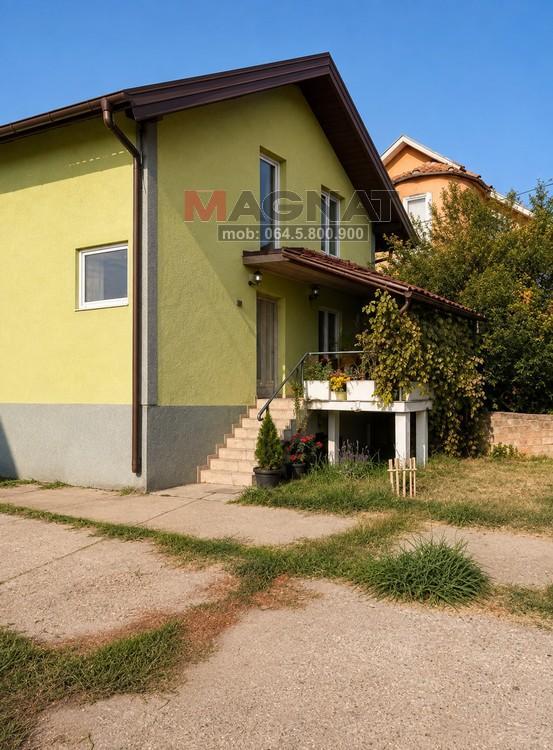
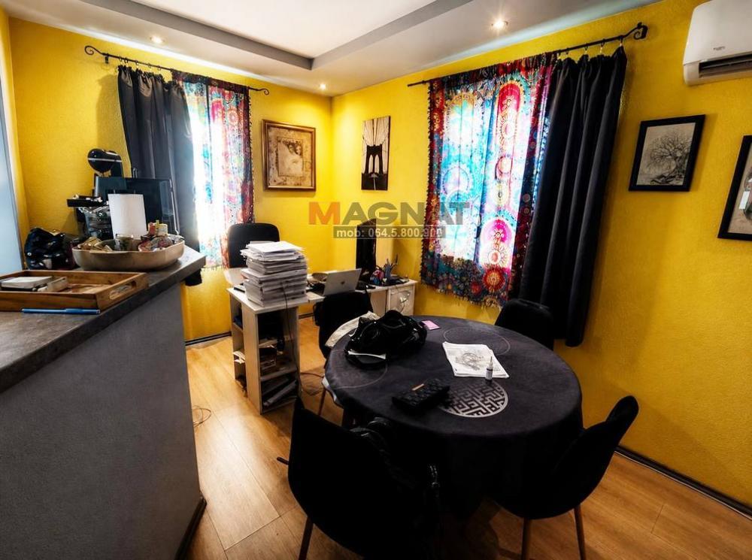
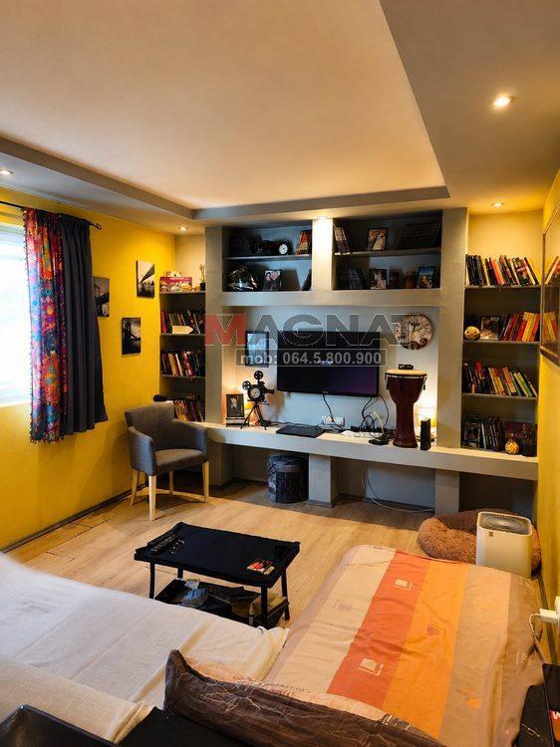
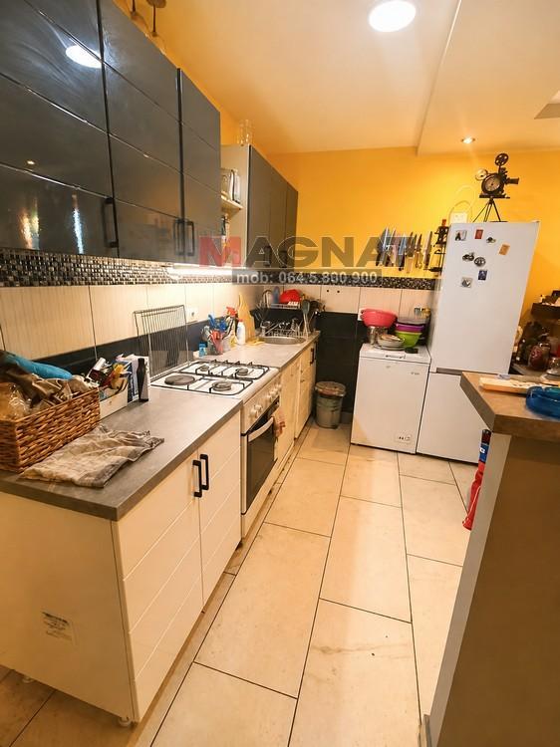
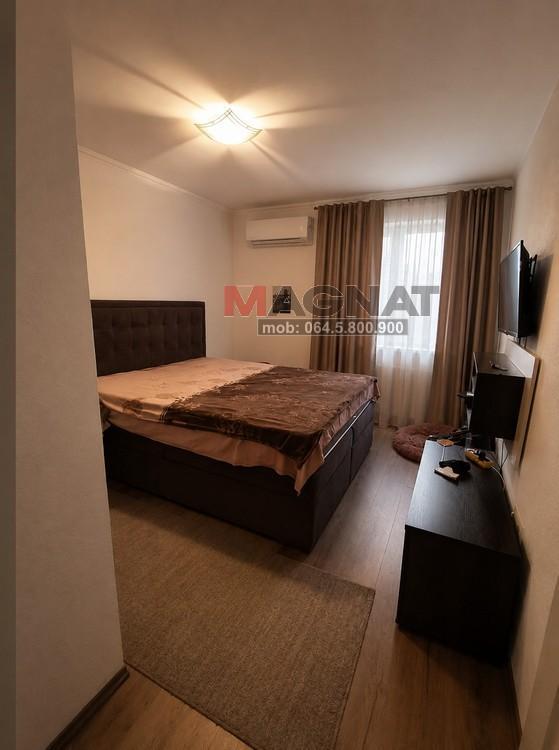
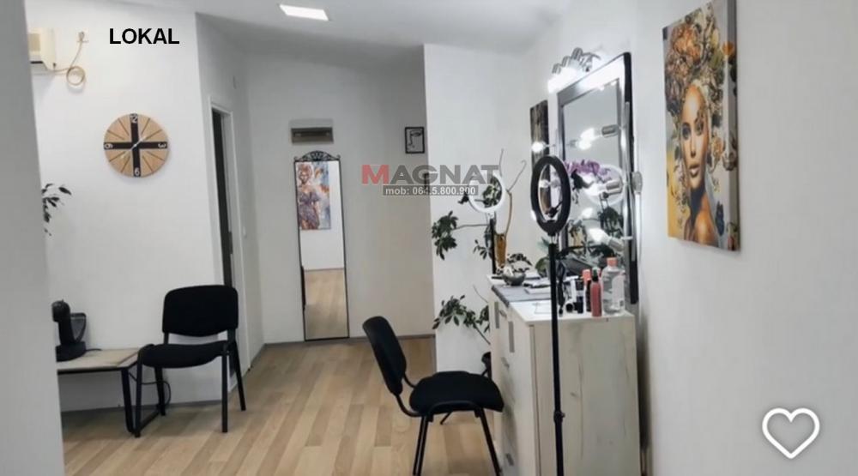
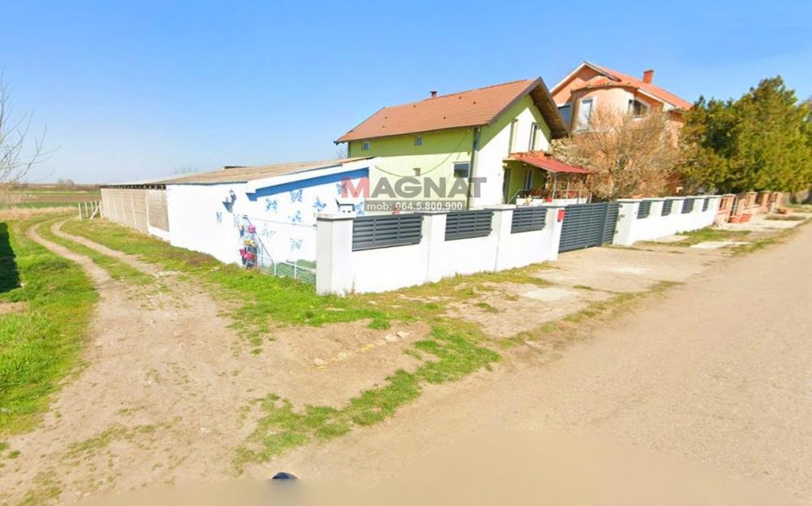
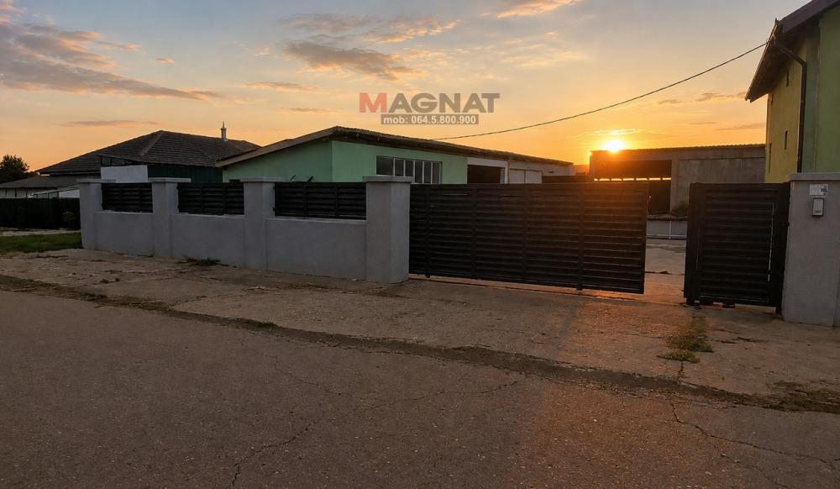
| MAGNAT 064.5.800.900 - in Šumska Street, in Opovo, only 29 km from Belgrade, MAGNAT is selling a residential and commercial property on a plot of 7.7 ares, with a total of 548m2 of registered buildings - a house Po+VPR+Ptk with an area of 298m2 and auxiliary/business premises with a total area of 250m2. MAGNAT especially recommends this property to buyers for whom a classic family house is not enough. The property is especially interesting for larger families, entrepreneurs and buyers who need to combine housing, office space, garages, warehouse or workshop at one address. As part of the estate, there is also a shop in operation with an area of approx. 35 m2 with a separate entrance from the street, while the concrete yard allows unimpeded access for trucks. MORE DETAILS: The house of 270m2 consists of a basement, a high ground floor and an attic. The basement has an area of about 100m2 and is designed as a large open space, suitable for various purposes - from storage and hobby space to a wine cellar. On the upper ground floor there is a three-room apartment consisting of a living room with a kitchen and dining room, two bedrooms, a bathroom and a storage room, which is currently used as a laundry room. From the hall, an internal staircase leads to the attic. The attic, with a floor area of approx. 100m2, represents the special potential of this property. The highest point of the roof is about 5m, while the lowest in one part is about 2m. The space is roofed and PVC carpentry has been installed, but the finishing works have not been carried out. There is a possibility of making external stairs, which would allow the attic to be adapted into a completely separate residential unit with its own entrance, without passing through the existing apartment. In addition to the house, there is another 250 m2 of registered auxiliary and business premises on the plot. They include a local area of approx. 35 m2 that is currently in operation and has a separate entrance directly from the street, while the other spaces are currently used as garages, dryers and roasters. The yard is mostly concreted and organized in such a way as to allow easy access to the facilities, including unimpeded access for trucks, which makes the property particularly interesting for buyers who need space for their own business in addition to housing. Due to the structure of the buildings and their total area, the property can be interesting for: - a larger or multigenerational family; - combination of housing and family business; - craft or service activity; - storage or distribution business; - business that needs garage and auxiliary spaces; - a buyer who wants to get another separate residential unit by renovating the attic. In the very center of Opovo there are Dositej Obr primary school, kindergarten, gallery, cultural center, municipal library, park, post office, pharmacy, health center, veterinary clinic, Maxi and Gomex markets, several catering establishments, SRC Opovo and bus station... The river Tamiš flows through Opovo, so the place offers additional opportunities for rest, recreation and fishing. With the construction of the ring road and highway, Opovo will gain even more importance. For more info contact mobile: 0645.800.900 (Kt01) ID# 082602 | |
| Property ID | 240049 |
| Modified | 05.11.2026 |
| Updated | 19.11.2026 |
| Link | https://www.e-Belgrade.net/en/nekretnina/opovo-kuca-prodaja-548m-185000eur-298m2-240049 |
Kontakt

MAGNAT Kupac
Pošalji upit